2000 Hayes Road,Spring Hope, NC 27882
Spring Hope, NC 27882


Description
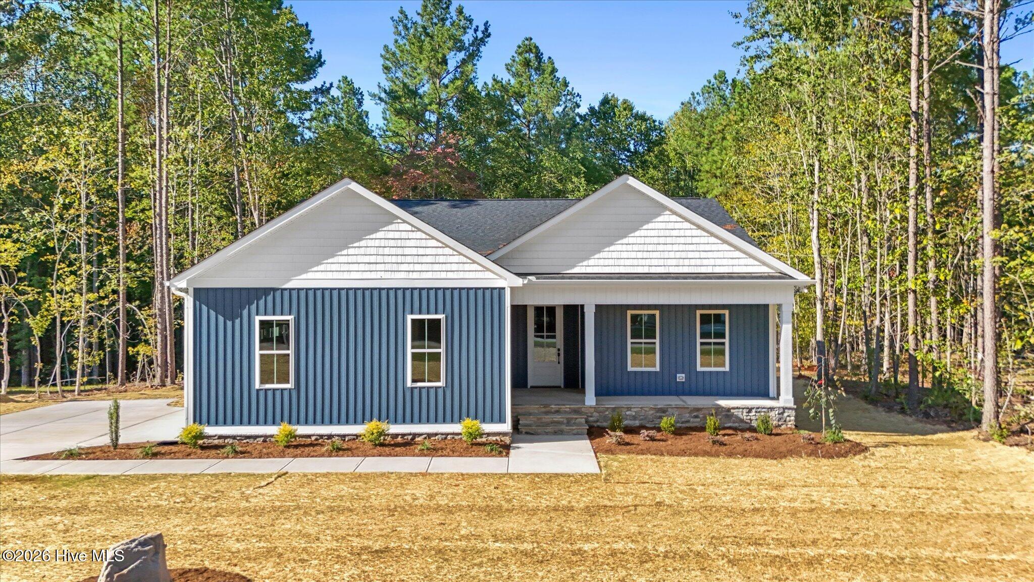
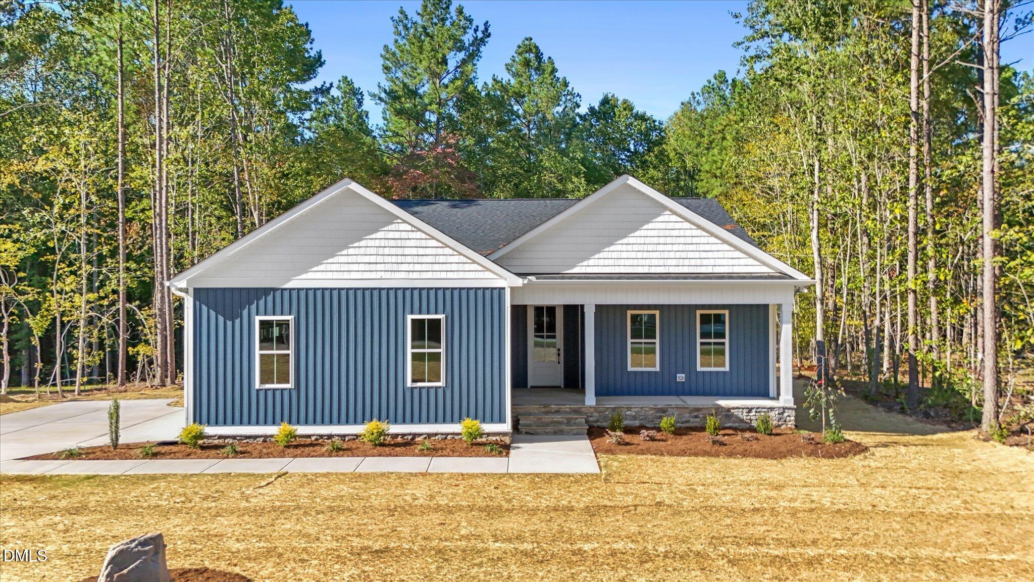
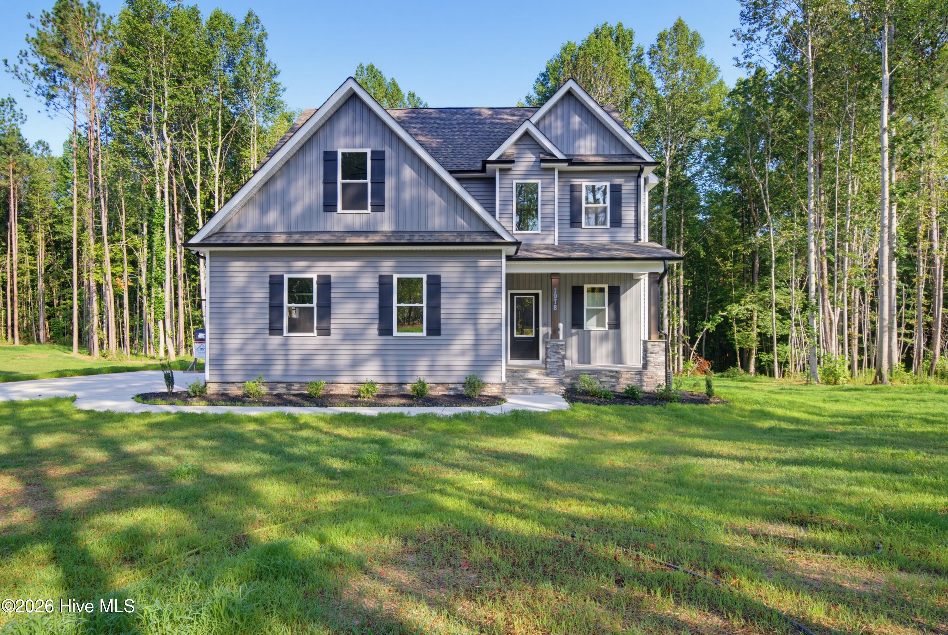
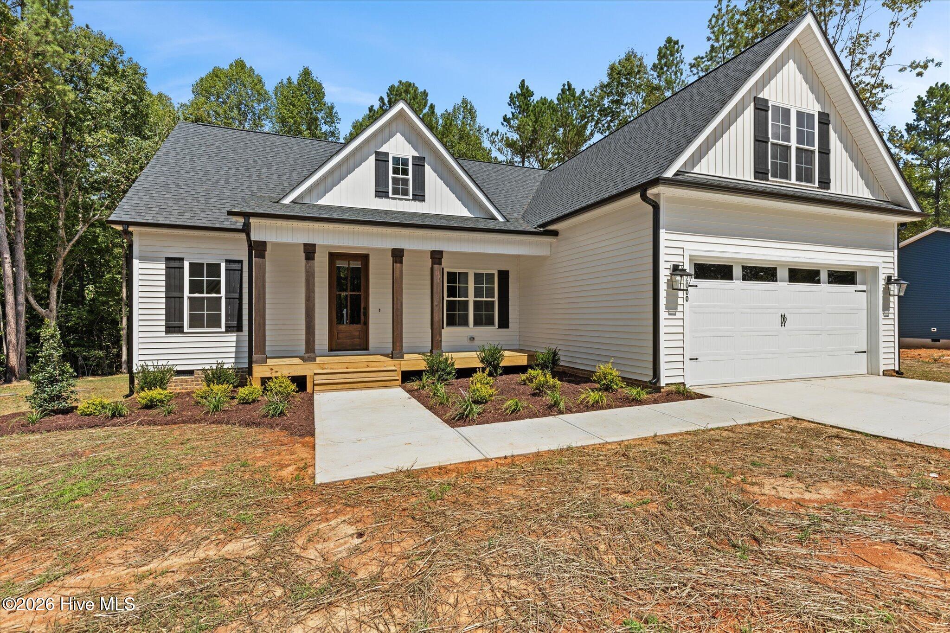
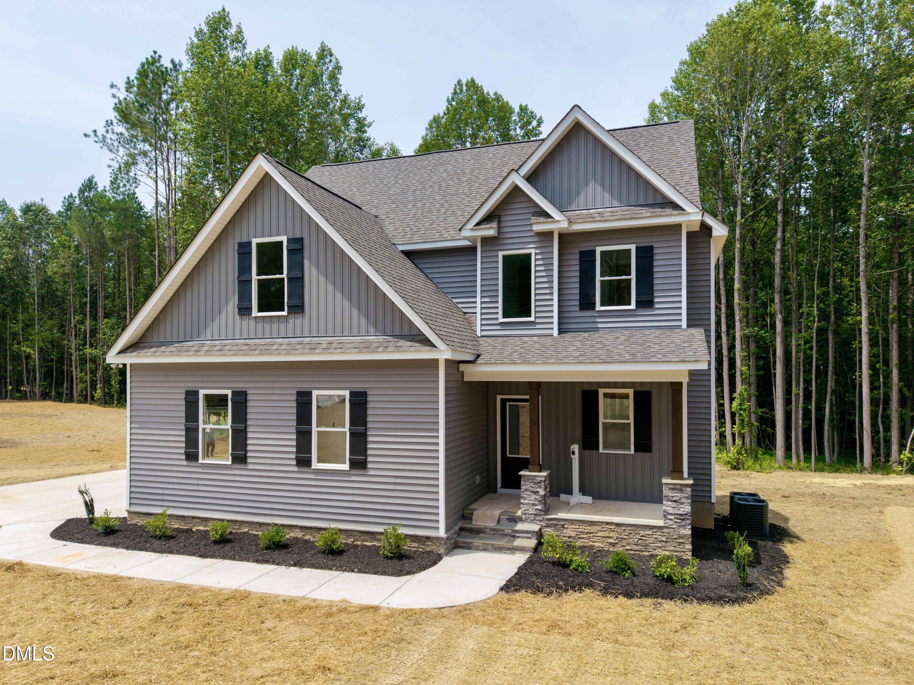
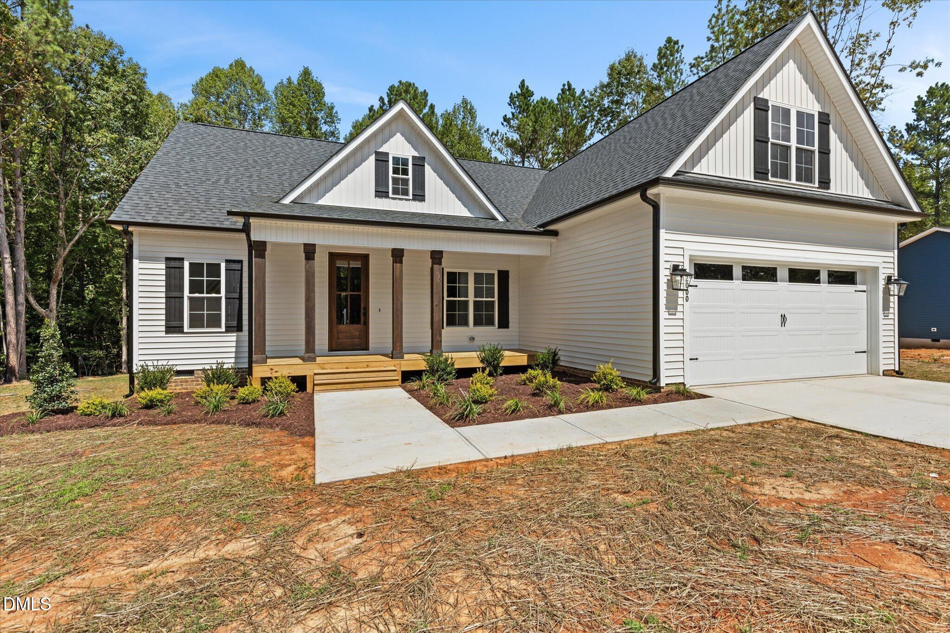
Beautiful new construction by multi-award-winning Braelynn Homes! Situated on a private 1.01-acre lot with NO HOA, this move-in-ready home offers 2,077 sq ft, 3 bedrooms, 3 full baths, and a finished bonus room. All 3 bedrooms are conveniently located on the main level, including the private primary suite, while the upstairs bonus room with full bath offers flexible space for guests, an office, or recreation. The open-concept kitchen features quartz countertops, white cabinetry, black fixtures, and a large island overlooking the living area with shiplap fireplace. Enjoy the screened porch and spacious backyard surrounded by trees. Additional highlights include LVP flooring, an attached 2-car garage, sealed crawlspace with dehumidifier, and an RWC 6-Year Limited Warranty. Qualified buyers may be eligible for 100% financing plus up to $5,000 in closing-cost assistance through First National Bank's Home Ownership Plus Program. Move-in-ready new construction by Braelynn Homes. Sealed crawlspace. RWC 6-Year Limited Warranty included. Easy to show. Please contact the listing agent with questions regarding the builder, warranty, or financing options.
Details
| MLS # | 10169345 |
|---|---|
| Listing Type | For Sale |
| Style | House |
| Sub-Type | New Construction |
| Status | Active |
| Year | 2026 |
| Days On Site | 142 |
| Listing Provided By | LX Realty | Lexxi Perez |
Features
| Bed(s) | 3 |
|---|---|
| Bath(s) | 3 Total |
| SQ Feet | 2,077 |
| Garage | 2 |
| Story(s) | 1 |
| Acreage | 1.01 |
| Property View | Trees, Woods |
Interior
| Interior Features | Breakfast Bar, Ceiling Fan(s), Crown Molding, Double Vanity, High Ceilings, Kitchen Island, Open Floorplan, Pantry, Recessed Lighting, Shower Only, Smooth Ceilings, Stone Counters, Walk-In Closet(s), Walk-In Shower |
|---|---|
| Heating Yes / No | Yes |
| Cooling Yes / No | Yes |
| Cooling | Ceiling Fan(s), Central Air, Electric |
| Fireplace Features | Electric, Living Room |
| Fireplaces Total | 1 |
| Fireplace Yes / No | Yes |
| Laundry Features | Laundry Room, Main Level |
| Rooms Total | 7 |
Exterior
| Exterior Features | Private Yard |
|---|---|
| Roof | Architectural Shingle, Shingle |
| Foundation Details | Block, Raised, Crawlspace |
| Lot Features | None |
| Community Features | None |
| View | Trees/Woods |
| Construction Materials | Board & Batten Siding, Frame, Vertical Siding, Vinyl Siding |
| Patio And Porch Features | Covered, Deck, Enclosed, Front Porch, Porch, Screened |
Parking
| Attached Garage Yes / No | Yes |
|---|---|
| Garage Yes / No | Yes |
| Parking Features | Attached, Driveway, Garage, Garage Door Opener |
Location
| Community Features | None |
|---|
Utilities
| Utilities | Septic Connected, Sewer Connected |
|---|---|
| Sewer | Septic Tank |
Taxes
| Tax Legal Description | C3 9, 1.01 AC, 11, BRANTLEY 2-129, 28-157, 43-354, 45-297, 298, 299, 330, 45-379 AC, 11, BRANTLEY |
|---|---|
| Tax Year | 2026 |
Area Information
| State | NC |
|---|---|
| County | Nash |
| City | Spring Hope |
| Zip Code | 27882 |
| Area | Nash |
| Community Name | Not in a Subdivision |
| School District | Nash - Center for Industry Techn |
| Elementary School | Nash - Spring Hope Elementary |
| High School | Nash - Center for Industry Techn |
| Listing VS Median (in Not in a Subdivision) | |
Price: $435,000 low | high Med: $314,800 sqft: 2,077 low | high Med: 1,663 $ / sqft: $209 low | high Med: $204 On site: 142 low | high Med: 54.5 | |
Market Activity 27882
Request a showing
Request a showing

Listings marked with a Doorify MLS icon are provided courtesy of the Doorify MLS, of North Carolina, Internet Data Exchange Database. Brokers make an effort to deliver accurate information, but buyers should independently verify any information on which they will rely in a transaction. The listing broker shall not be responsible for any typographical errors, misinformation, or misprints, and they shall be held totally harmless from any damages arising from reliance upon this data. This data is provided exclusively for consumers’ personal, non-commercial use. Copyright 2024 Doorify MLS of North Carolina. All rights reserved.
Contact
Learn More About This Property

| State | NC |
|---|---|
| County | Nash |
| City | Spring Hope |
| Zip Code | 27882 |
| Area | Nash |
| Community Name | Not in a Subdivision |
| School District | Nash - Center for Industry Techn |
| Elementary School | Nash - Spring Hope Elementary |
| High School | Nash - Center for Industry Techn |
| Listing VS Median (in Not in a Subdivision) | |
Price: $435,000 low | high Med: $314,800 sqft: 2,077 low | high Med: 1,663 $ / sqft: $209 low | high Med: $204 On site: 142 low | high Med: 54.5 | |