
Description
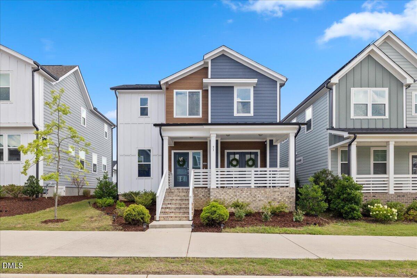
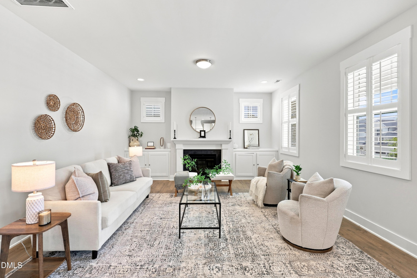
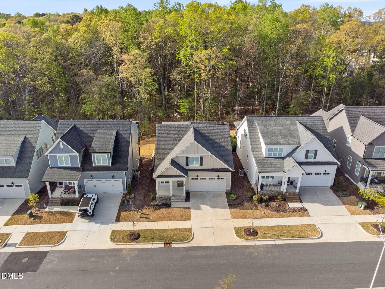
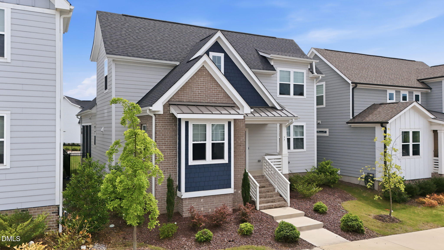
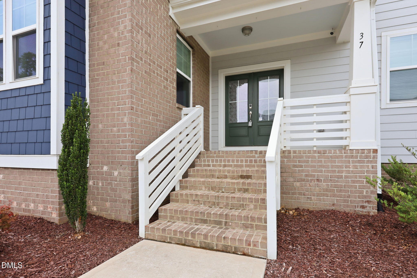
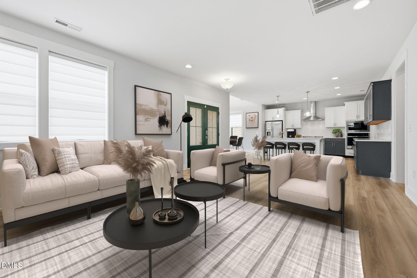
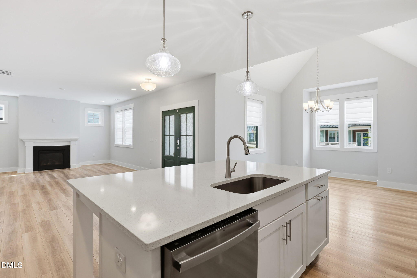
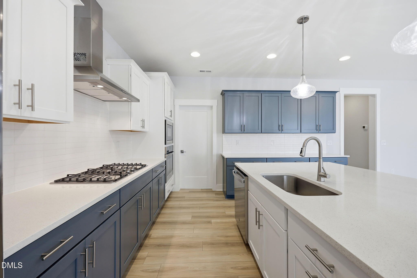
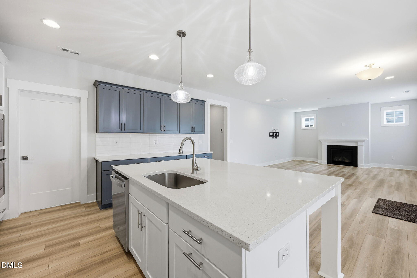
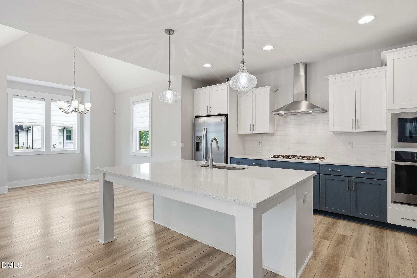
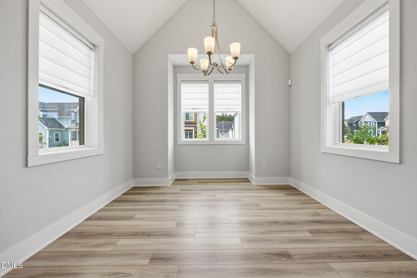
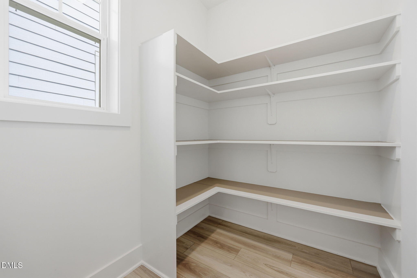
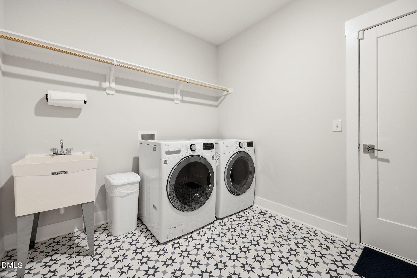
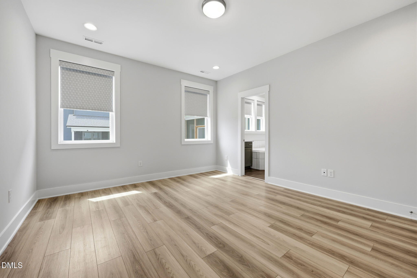
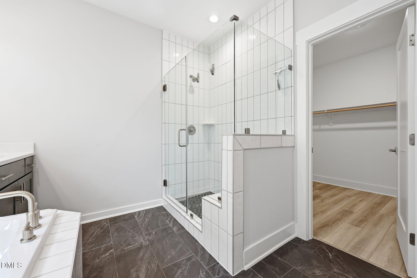

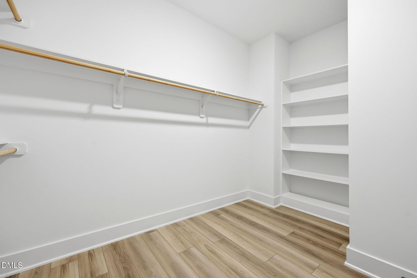
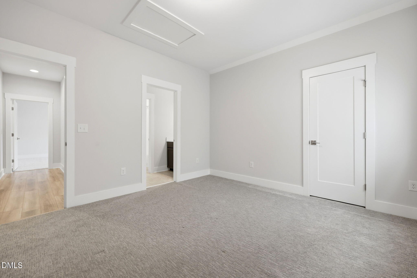
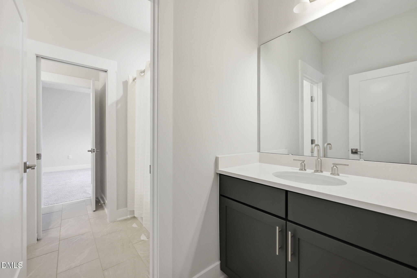
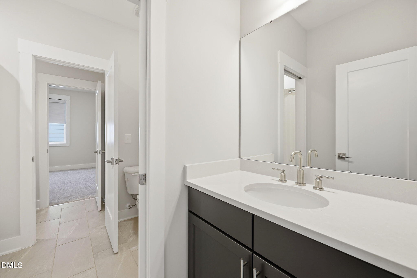
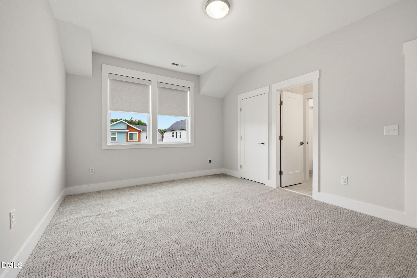
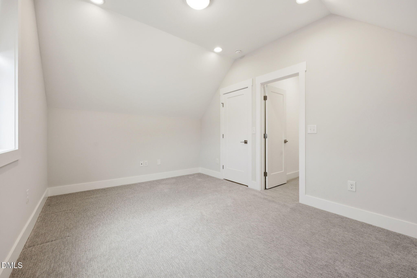
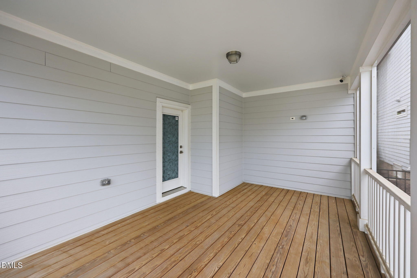
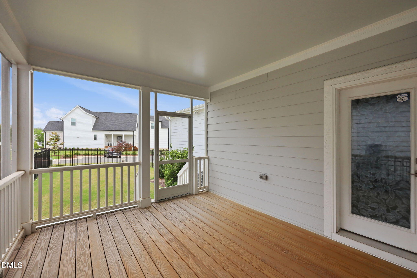
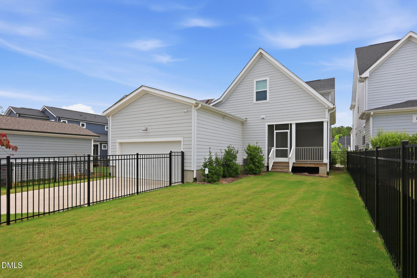
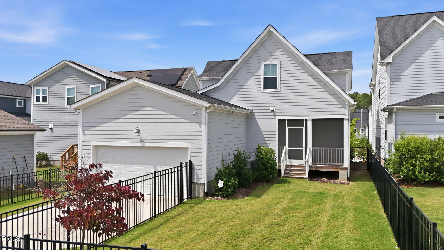
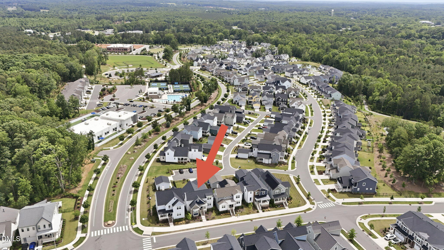
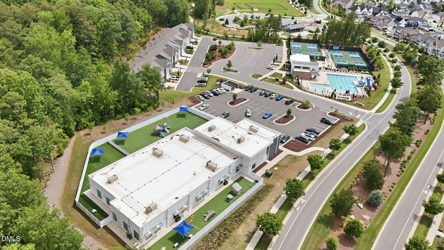
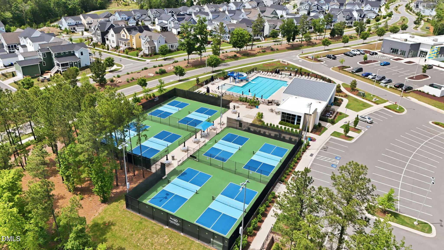
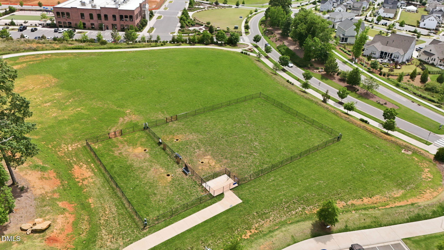
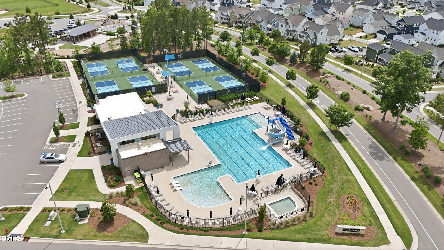
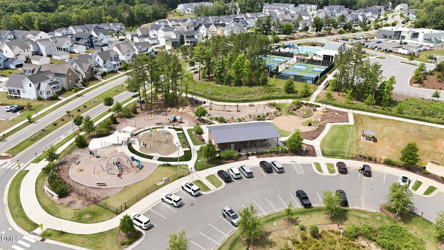
Welcome home to this beautifully maintained, like-new gem nestled in one of the area's most thoughtfully planned communities. Perfectly positioned just steps from exceptional neighborhood amenities, this charming two-level home combines comfort, convenience, and timeless style. Inside, you'll find an inviting open-concept layout designed for everyday living and effortless entertaining. The main-floor primary retreat offers privacy and ease, while the gorgeous kitchen, spacious walk-in pantry, functional mud room, and attached garage add practical touches throughout. Enjoy quiet mornings or relaxing evenings on the screened porch overlooking the peaceful surroundings. Meticulously cared for and truly move-in ready, this home features three spacious bedrooms plus a versatile second-floor bonus room that could easily serve as a fourth bedroom, home office, or playroom. With two and a half bathrooms and flexible living spaces, there's room for everyone to feel at home. Beyond the front door, residents enjoy access to an incredible lifestyle-centered community featuring miles of scenic walking trails, playgrounds, dog parks, pickleball courts, and a swim club -- available through additional membership. This is more than a home -- it's a lifestyle in a community designed to connect, relax, and thrive.
Details
| MLS # | 10170599 |
|---|---|
| Listing Type | For Sale |
| Style | House |
| HOA Dues | $49 |
| Sub-Type | Resale |
| Status | Active |
| Year | 2022 |
| Days On Site | 84 |
| Listing Provided By | Peak, Swirles & Cavallito | Meredith Howell |
Features
| Bed(s) | 3 |
|---|---|
| Bath(s) | 3 Total |
| SQ Feet | 2,433 |
| Garage | 2 |
| Story(s) | 1 |
| Zoning | PDDPlanned Development Di |
| Acreage | 0.12 |
Interior
| Heating Yes / No | Yes |
|---|---|
| Cooling Yes / No | Yes |
| Cooling | Central Air |
| Rooms Total | 9 |
Exterior
| Roof | Shingle |
|---|---|
| Foundation Details | Crawlspace |
| Construction Materials | Brick Veneer |
Parking
| Attached Garage Yes / No | Yes |
|---|---|
| Garage Yes / No | Yes |
Utilities
| Sewer | Public Sewer |
|---|
Taxes
| Tax Assessed Value | 583470 |
|---|---|
| Tax Legal Description | Lot 668 |
| Tax Year | 2025 |
| Tax Map Number | 668 |
Area Information
| State | NC |
|---|---|
| County | Chatham |
| City | Pittsboro |
| Zip Code | 27312 |
| Area | Chatham |
| Community Name | Chatham Park |
| School District | Chatham - Northwood High |
| Elementary School | Chatham - Perry W Harrison Eleme |
| High School | Chatham - Northwood High |
| Listing VS Median (in Chatham Park) | |
Price: $559,000 low | high Med: $499,900 sqft: 2,433 low | high Med: 1,987 $ / sqft: $230 low | high Med: $252 On site: 84 low | high Med: 59 | |
Market Activity 27312
Request a showing
Request a showing

Listings marked with a Doorify MLS icon are provided courtesy of the Doorify MLS, of North Carolina, Internet Data Exchange Database. Brokers make an effort to deliver accurate information, but buyers should independently verify any information on which they will rely in a transaction. The listing broker shall not be responsible for any typographical errors, misinformation, or misprints, and they shall be held totally harmless from any damages arising from reliance upon this data. This data is provided exclusively for consumers’ personal, non-commercial use. Copyright 2024 Doorify MLS of North Carolina. All rights reserved.
Contact
Learn More About This Property

| State | NC |
|---|---|
| County | Chatham |
| City | Pittsboro |
| Zip Code | 27312 |
| Area | Chatham |
| Community Name | Chatham Park |
| School District | Chatham - Northwood High |
| Elementary School | Chatham - Perry W Harrison Eleme |
| High School | Chatham - Northwood High |
| Listing VS Median (in Chatham Park) | |
Price: $559,000 low | high Med: $499,900 sqft: 2,433 low | high Med: 1,987 $ / sqft: $230 low | high Med: $252 On site: 84 low | high Med: 59 | |