
Description
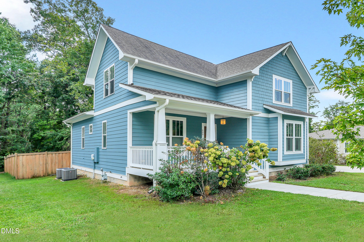
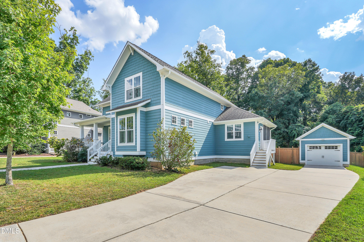
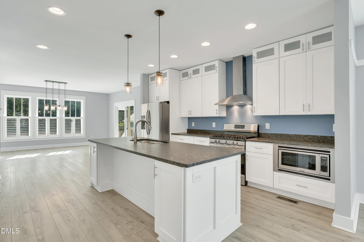
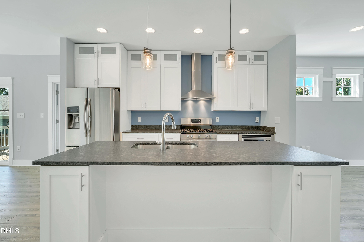
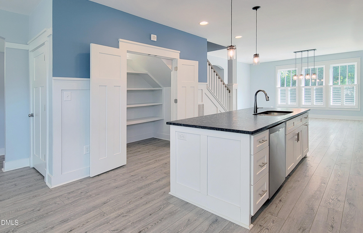
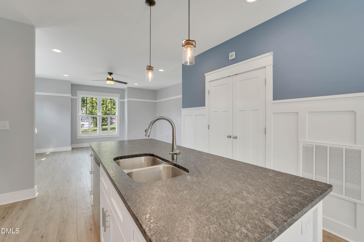
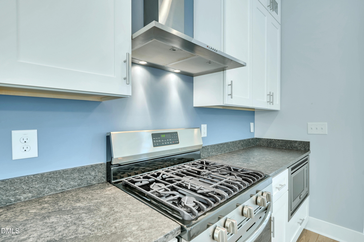
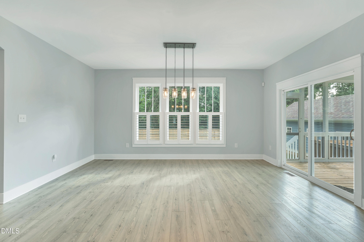
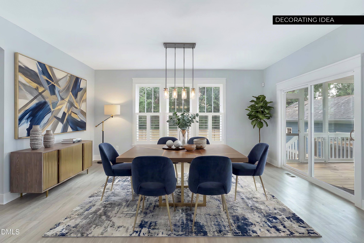
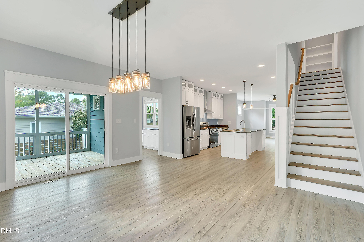
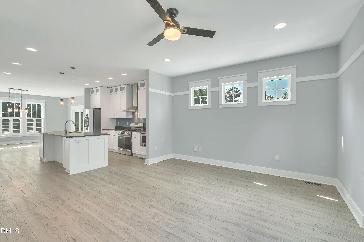
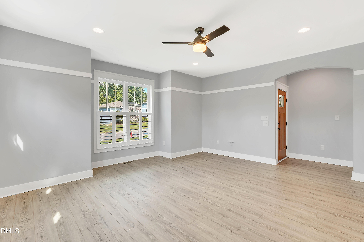
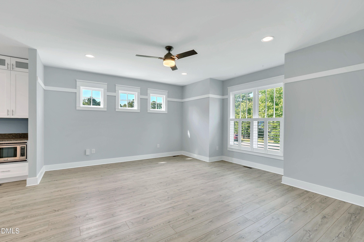
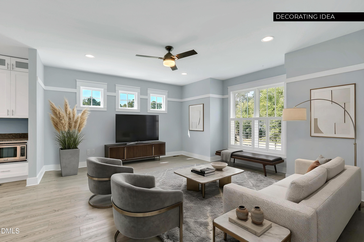
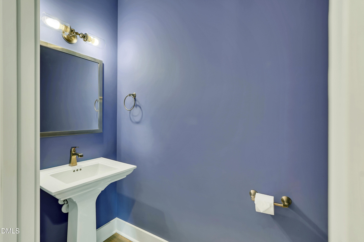
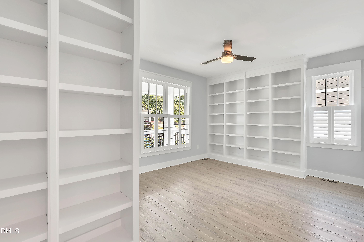
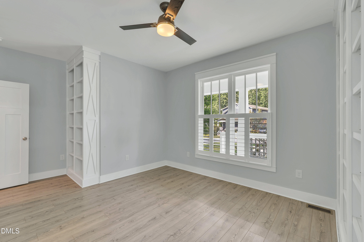
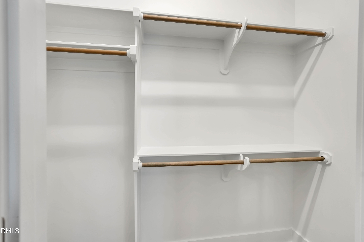
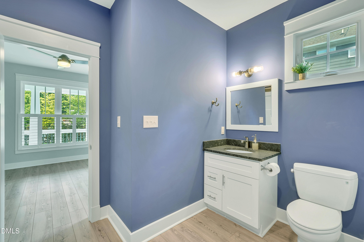
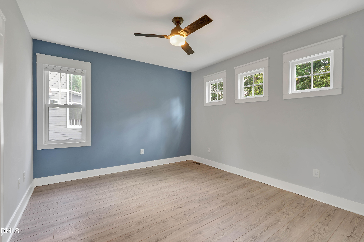
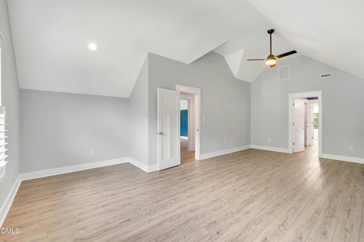
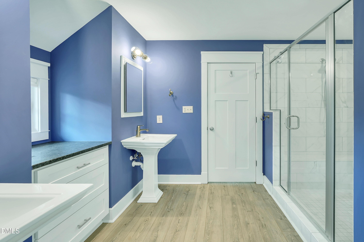
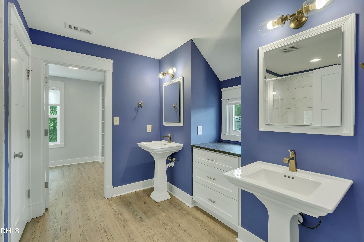
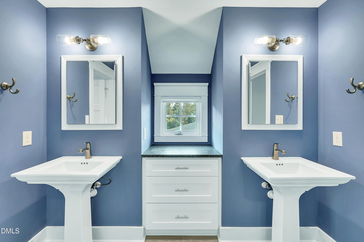
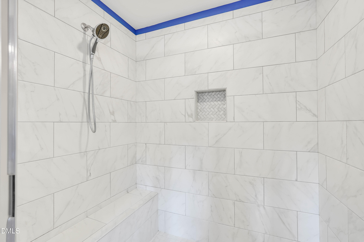
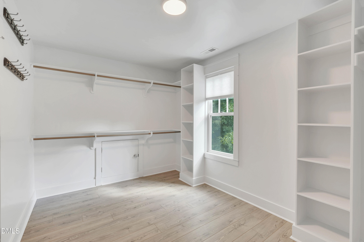
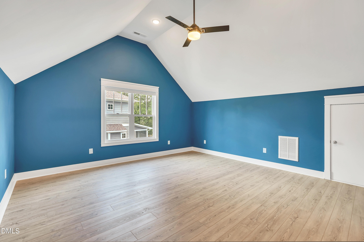
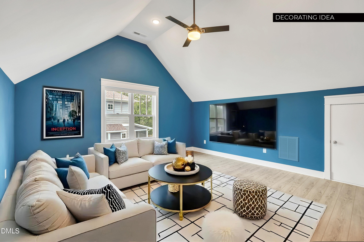
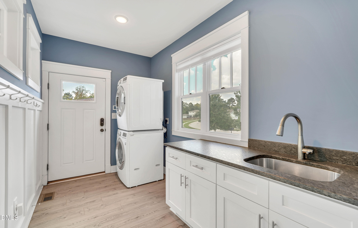
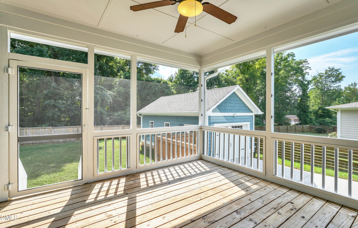
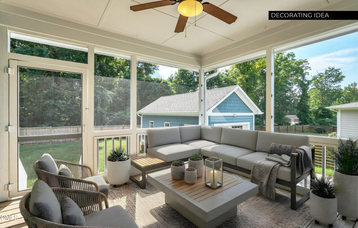
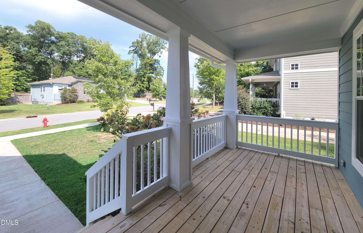
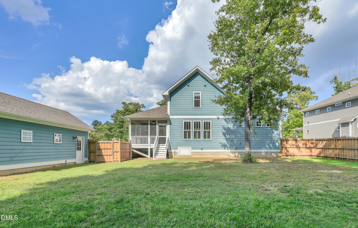
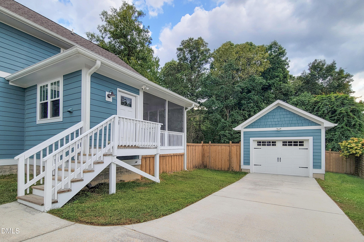
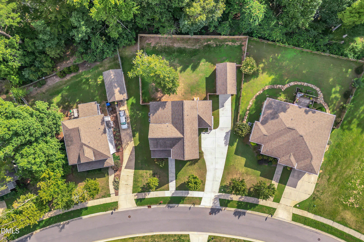
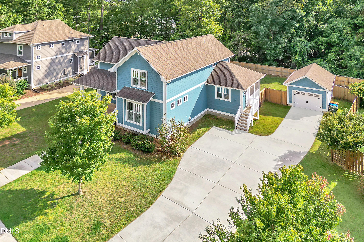
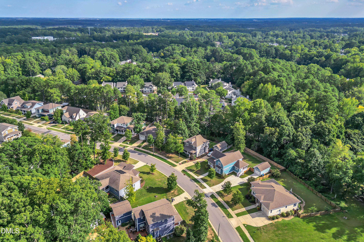
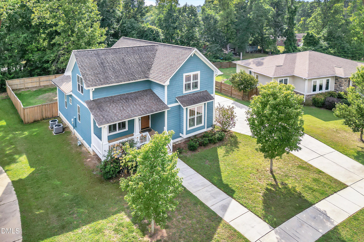
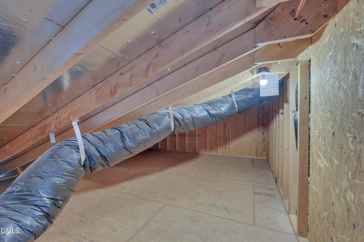
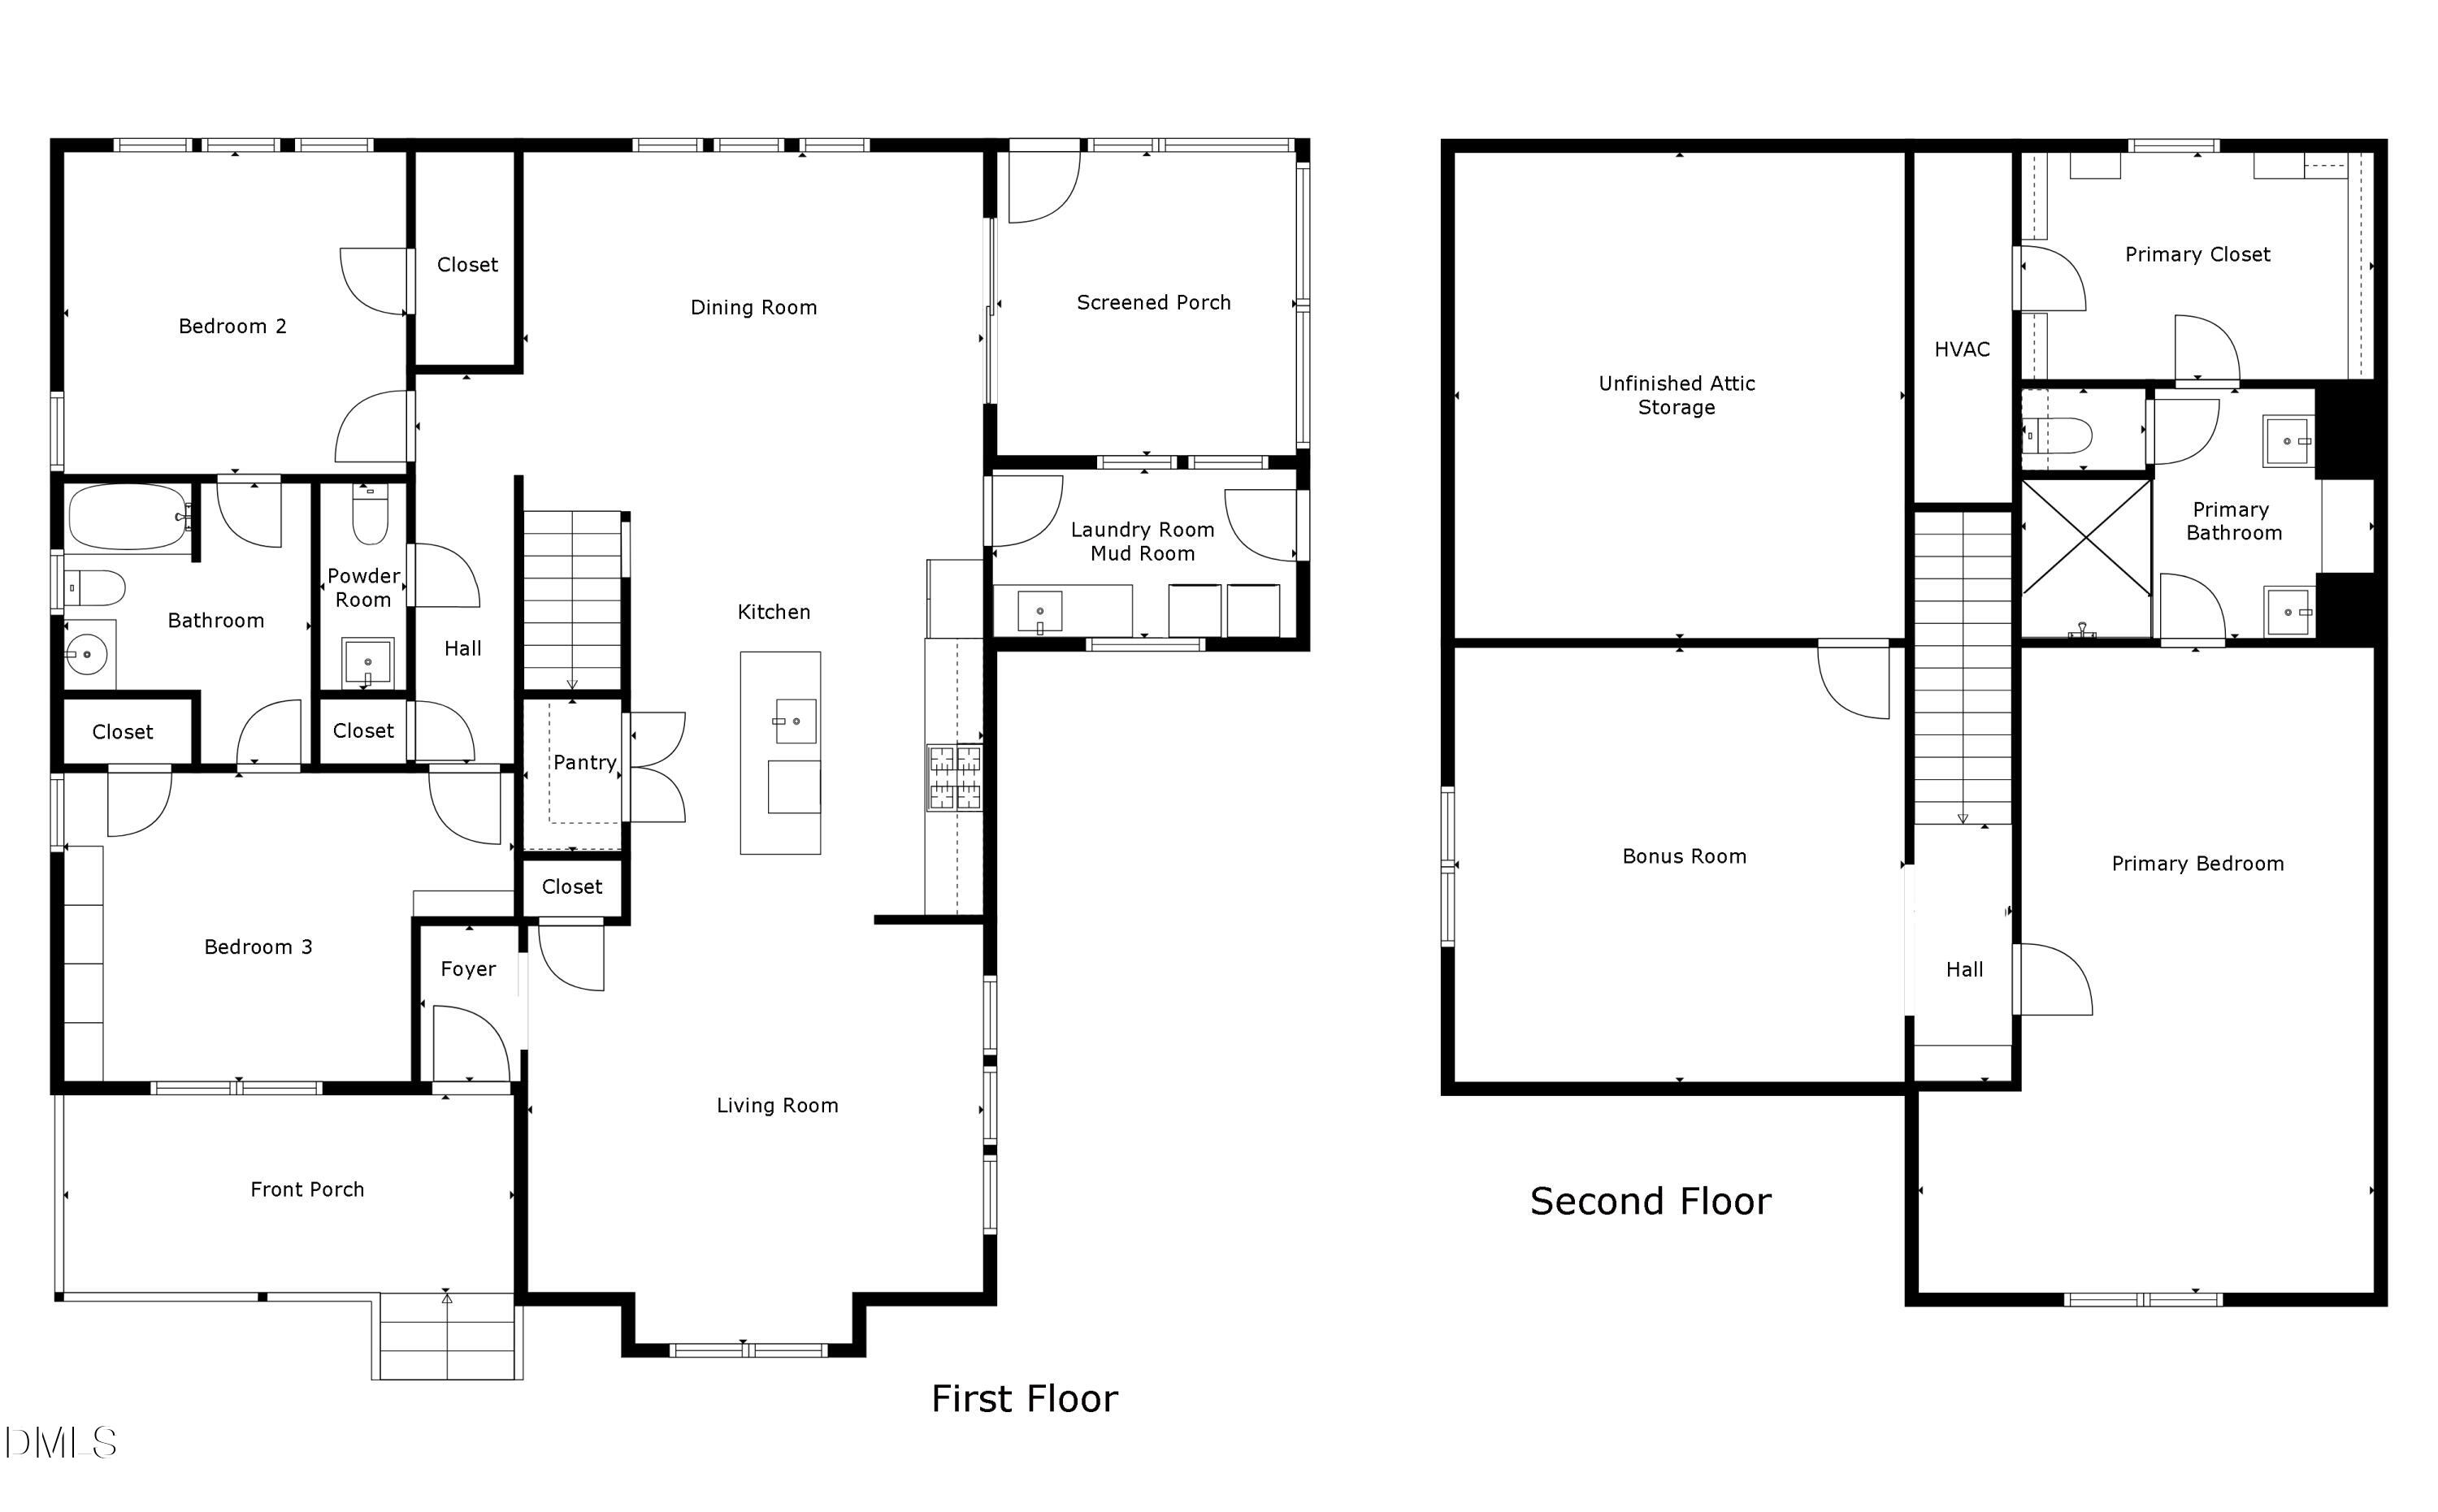
You will fall in love with this lovingly-cared-for "modern farmhouse" in like-new condition. High-end finishes include luxury vinyl flooring and plantation shutters. Built-ins are everywhere including custom bookcases in bedroom 3 making it ideal for a home office or library. The kitchen is a chef's delight. Double-stacked Shaker-style white kitchen cabinets reach to the ceiling and feature a top tier with glass fronts. A central island provides prep space for the cook in the family, and a place for family and friends to sample the results. The enormous kitchen pantry is sure to please. Appliances are stainless steel and include gas range, refrigerator, dishwasher, built-in microwave, and a stylish vertical vent hood. Fixtures are brushed nickel and give the home a contemporary look. You will appreciate the thoughtful paint choices including accent walls throughout the home. The home lives large with over 2,500 square feet of well-laid-out space. A delightful front porch with Craftsman-style columns greets you and your guests. Do you love to entertain? This home features an open-concept floorplan with huge living room, kitchen, and dining areas all flowing seamlessly together. For outdoor entertaining and relaxing, step into a screened porch overlooking the verdant backyard. There are two generously-sized bedrooms on the main level. Both have large closets. They both directly access a buddy-style full bath. There is also a powder room on this level. The laundry room, off the kitchen, serves as a mudroom entryway with a door to the outside, a sink with countertop, lots of windows, and tall wainscot with hooks for coats and bookbags. The staircase is conveniently located at the center of the home. Upstairs you will find the spacious primary suite featuring a large bedroom with a seating area, a luxurious bath with large shower, and two pedestal sinks. The large primary suite closet has wonderful custom built-ins. The bonus flex/room on this level would make a great media room, game room, playroom, or home office. There is a large walk-in attic, adjacent. The backyard is fully fenced, perfect for play and pets. There is a 13x24 detached garage. It would be great as a workshop. Located close to NC-55, Cornwallis Road, and Fayetteville Street, your new home is a short drive to The Streets at Southpoint. It is an easy commute to Research Triangle Park, the Raleigh Durham International Airport, Duke University, Durham Tech, the Duke Hospitals, and downtown Durham. Hop on I-40, I-885, or NC-147 and you'll be in Raleigh or Chapel Hill in minutes. Enjoy all that Durham has to offer including: the Durham Center for the Performing Arts, Durham Bulls baseball, the Carolina Theater, the Eno River State Park, Sarah P. Duke Gardens, Duke Forest, renowned downtown Durham restaurants and nightlife, and much more. Jordan Lake is also nearby offering boating, hiking, camping and picnicking. Check out the American Tobacco Trail for hiking and biking. It is part of an ambitious rails-to-trails project that spans 22.5 miles and is still growing. You've found the best of both worlds: a wonderful home to enfold you when you want to stay in--and when you want to go out, your vibrant city with a diverse culinary scene, world-class museums, universities, wonderful parks, and thrilling sporting events is awaiting.
Details
| MLS # | 10194820 |
|---|---|
| Listing Type | For Sale |
| Style | House |
| HOA Dues | $50 |
| Sub-Type | Resale |
| Status | Pending |
| Year | 2017 |
| Days On Site | 18 |
| Listing Provided By | Berkshire Hathaway HomeService | Keith Gunter |
Features
| Bed(s) | 3 |
|---|---|
| Bath(s) | 3 Total |
| SQ Feet | 2,552 |
| Garage | 1 |
| Story(s) | 2 |
| Zoning | R-20 |
| Acreage | 0.27 |
Interior
| Interior Features | Bathtub/Shower Combination, Bookcases, Built-in Features, Ceiling Fan(s), Double Vanity, Granite Counters, Kitchen Island, Open Floorplan, Pantry, Recessed Lighting, Shower Only, Smooth Ceilings, Walk-In Closet(s), Water Closet |
|---|---|
| Heating Yes / No | Yes |
| Cooling Yes / No | Yes |
| Cooling | Ceiling Fan(s), Central Air |
| Fireplace Yes / No | No |
| Laundry Features | Electric Dryer Hookup, Laundry Room, Main Level, Sink, Washer Hookup |
| Rooms Total | 7 |
Exterior
| Exterior Features | Fenced Yard, Private Yard, Rain Gutters |
|---|---|
| Roof | Shingle |
| Foundation Details | Crawlspace |
| Lot Features | Back Yard, Front Yard, Hardwood Trees, Level |
| Construction Materials | Fiber Cement |
| Window Features | Plantation Shutters |
| Patio And Porch Features | Front Porch, Porch, Screened, Side Porch |
Parking
| Attached Garage Yes / No | No |
|---|---|
| Garage Yes / No | Yes |
| Parking Features | Concrete, Detached, Driveway, Garage, Garage Door Opener, Garage Faces Front |
Utilities
| Sewer | Public Sewer |
|---|
Taxes
| Tax Assessed Value | 642131 |
|---|---|
| Tax Legal Description | Emorywood Orchards/Ph:02& 03/Lt#057 Pl:000196-000275 |
| Tax Year | 2026 |
| Tax Map Number | 057 |
Area Information
| State | NC |
|---|---|
| County | Durham |
| City | Durham |
| Zip Code | 27713 |
| Area | Durham |
| Community Name | Emorywood |
| School District | Durham - Hillside High |
| Elementary School | Durham - Fayetteville Street Ele |
| High School | Durham - Hillside High |
| Listing VS Median (in Emorywood) | |
Price: $600,000 low | high Med: $572,500 sqft: 2,552 low | high Med: 2,451 $ / sqft: $235 low | high Med: $234 On site: 18 low | high Med: 10 | |
Market Activity 27713
Request a showing
Request a showing

Listings marked with a Doorify MLS icon are provided courtesy of the Doorify MLS, of North Carolina, Internet Data Exchange Database. Brokers make an effort to deliver accurate information, but buyers should independently verify any information on which they will rely in a transaction. The listing broker shall not be responsible for any typographical errors, misinformation, or misprints, and they shall be held totally harmless from any damages arising from reliance upon this data. This data is provided exclusively for consumers’ personal, non-commercial use. Copyright 2024 Doorify MLS of North Carolina. All rights reserved.
Contact
Learn More About This Property

| State | NC |
|---|---|
| County | Durham |
| City | Durham |
| Zip Code | 27713 |
| Area | Durham |
| Community Name | Emorywood |
| School District | Durham - Hillside High |
| Elementary School | Durham - Fayetteville Street Ele |
| High School | Durham - Hillside High |
| Listing VS Median (in Emorywood) | |
Price: $600,000 low | high Med: $572,500 sqft: 2,552 low | high Med: 2,451 $ / sqft: $235 low | high Med: $234 On site: 18 low | high Med: 10 | |